Renovating a Victorian House in West Hampstead: An Interior Designer’s Guide
West Hampstead is full of Victorian houses: red-brick terraces and generous semi-detached homes around West End Lane and Fortune Green, many of them extended, converted or simply tired after decades of piecemeal works. Renovating one is a rewarding project, but it rewards planning more than speed. From our studio in West Hampstead, these are the principles we follow when we redesign a period house in the neighbourhood.
Understand the house before you design it
Every Victorian house has a logic: a hallway that sets the rhythm, front and back reception rooms, a staircase that connects the floors and, often, a rear addition that was built later. Before choosing a single finish, we survey what is original, what has been lost and what can be recovered. Cornicing, ceiling roses, fireplaces, timber floors and sash windows are usually worth restoring; poor-quality later partitions and dropped ceilings are usually worth removing.
This first step also clarifies the budget. Knowing early which elements are sound and which need repair avoids surprises once the works have started.
Planning, conservation areas and permissions
West Hampstead is part of the London Borough of Camden, and some streets fall within conservation areas, such as the West End Green Conservation Area. Changes to frontages, windows, roofs and rear extensions may need permission, while most interior works do not. When a project includes structural or external changes, the interior design should develop together with the architectural and planning drawings, so that the layout, the lighting and the joinery are coordinated from the start rather than adapted later.
It is always worth checking with Camden Council, or with an architect or planning consultant, before committing to external works.
Rethinking the layout without losing character
Most families want the same things from a Victorian house today: a generous kitchen where people can gather, a calmer formal reception room, more storage and more light. The challenge is to achieve them without erasing the proportions that make the house special.
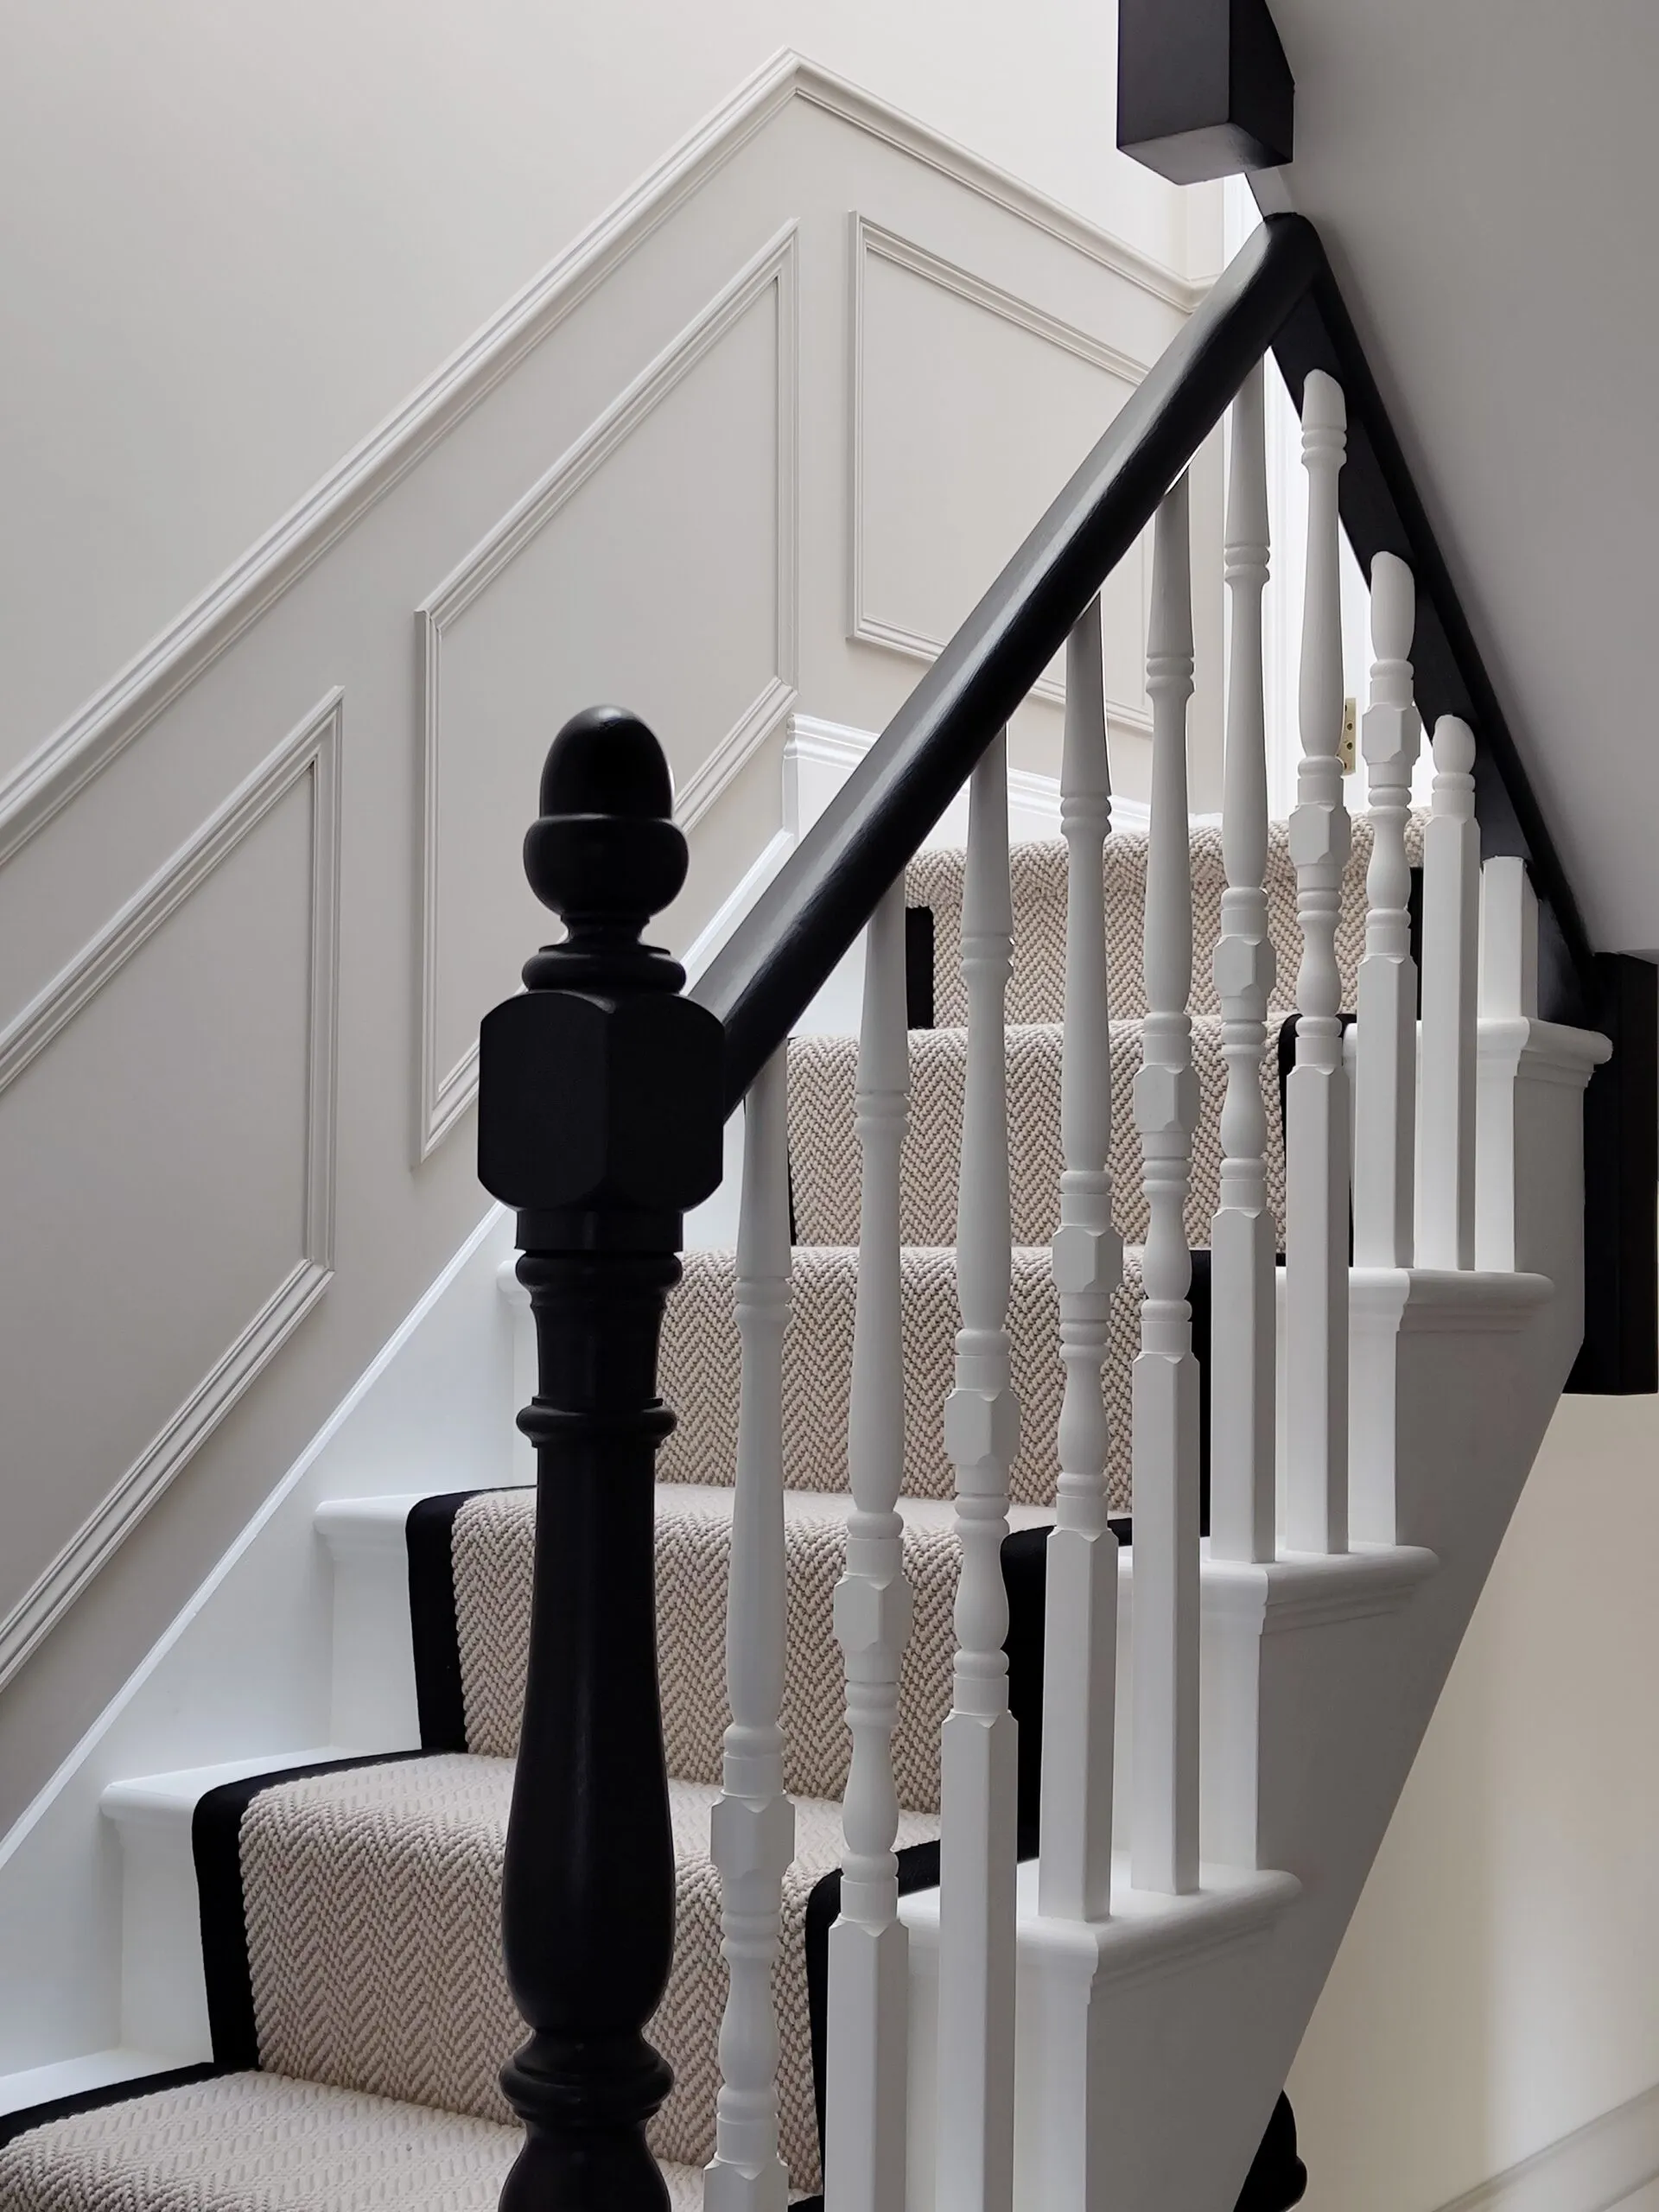
- Hallway and staircase: the first impression of the home. Wall panelling, a well-chosen runner and a confident handrail colour can transform it, as in a Victorian hallway we recently redesigned in West Hampstead.
- Reception rooms: double reception rooms can be opened up or kept as two distinct spaces; both work if the original cornicing and fireplaces are respected.
- Kitchen and rear extensions: the most transformative part of many projects. Good daylight, a clear zoning of cooking and dining areas and joinery that continues the language of the period rooms help the new space feel part of the house.
- Lofts: a loft conversion adds a bedroom or study, but needs careful storage and lighting design to feel generous under a sloping ceiling.
Period details worth keeping
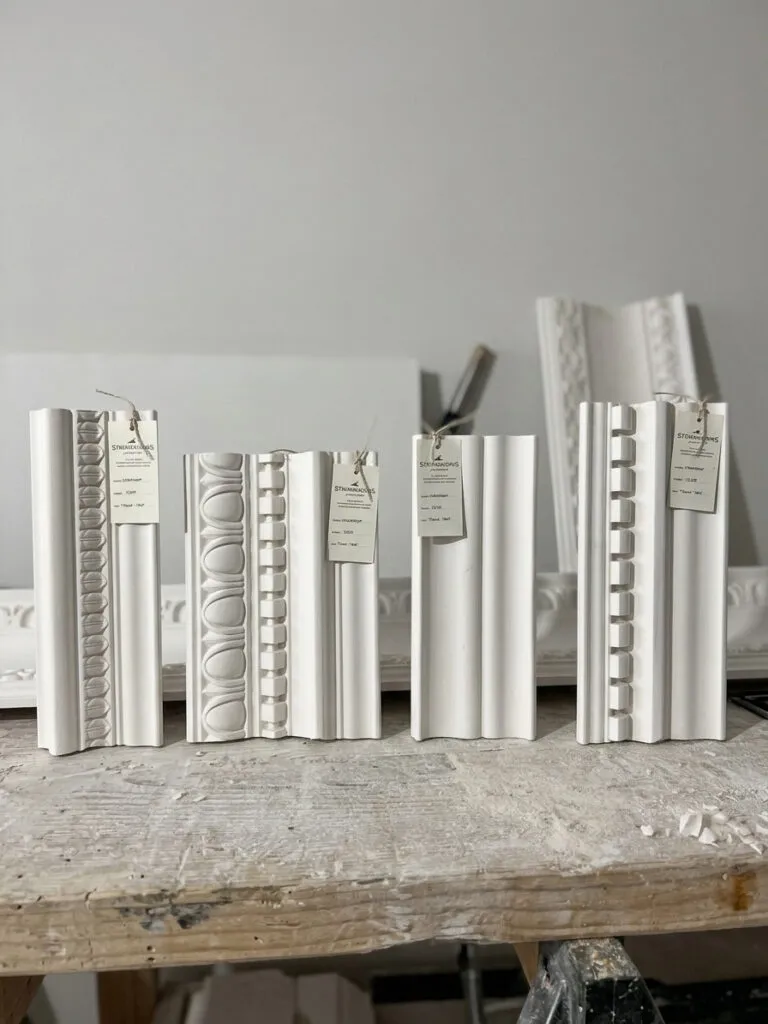
Original architectural details are what buyers and owners value most in a period home. Restored cornicing and ceiling roses, refurbished fireplaces, repaired sash windows and well-kept staircases give a house its identity. Where details have been lost, new mouldings can be designed to match the period and proportions of the room. We explain our approach in our article on designing with classical mouldings.
Bespoke joinery and storage
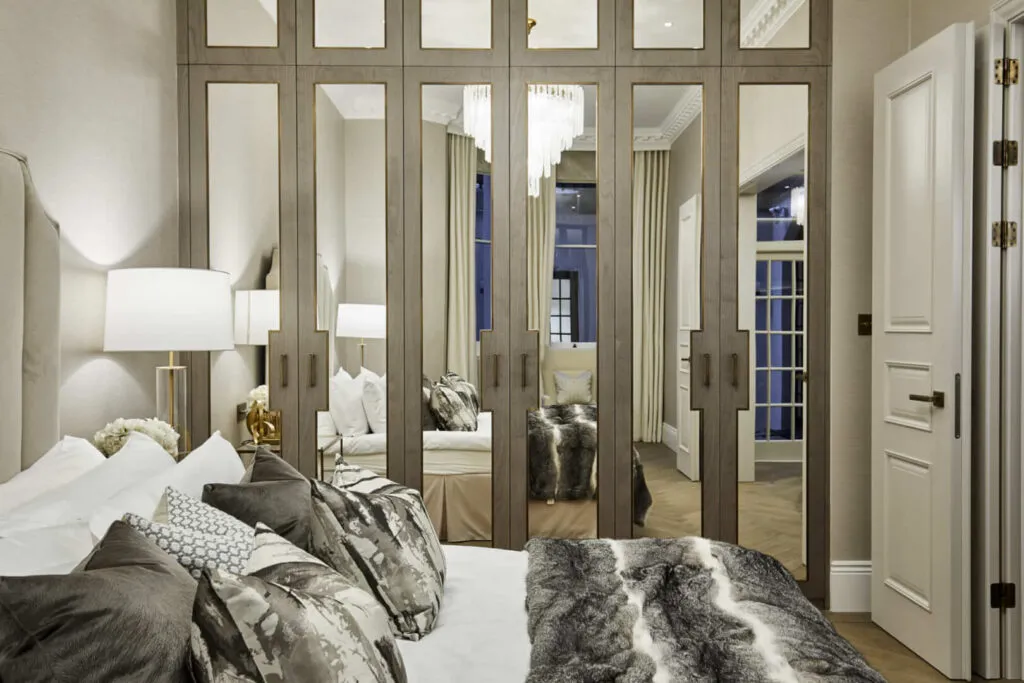
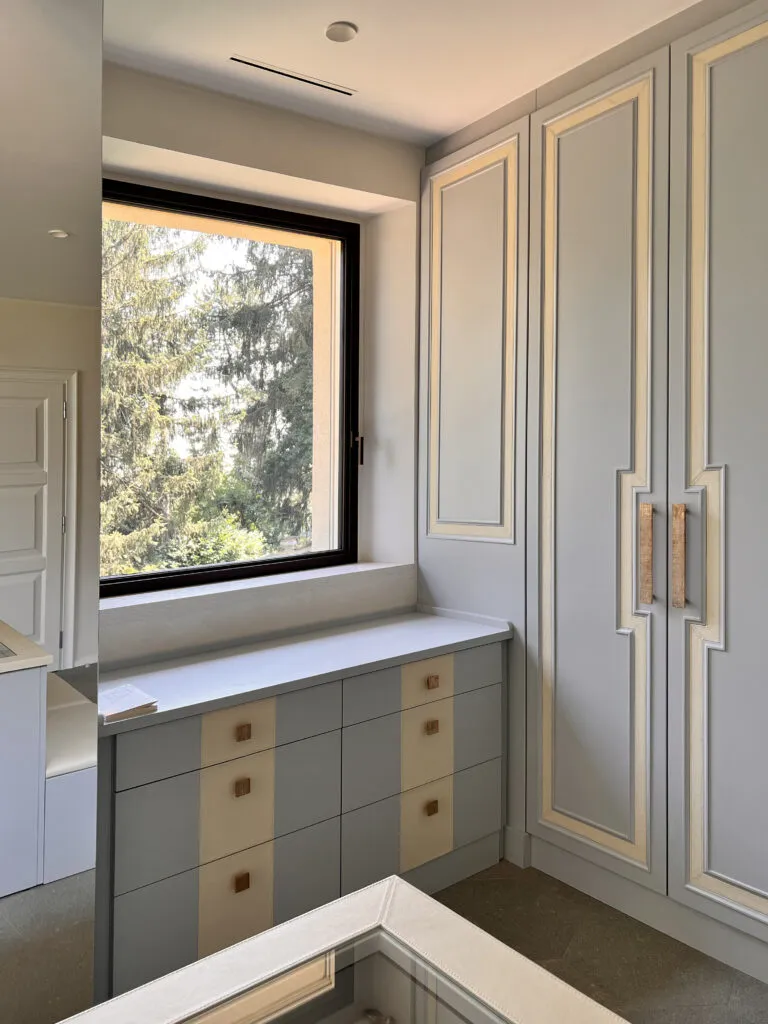
Victorian houses rarely have enough storage, and their alcoves, recesses and irregular walls make off-the-shelf furniture difficult. Bespoke joinery made in Italy solves this: wardrobes that fill the room from floor to cornice, alcove cabinets beside the chimney breast, boot rooms under the stairs and kitchens designed around the architecture rather than against it.
Lighting and materials
Period rooms are often deep and tall, with light coming from one side. A layered lighting plan, combining discreet ceiling lights, wall lights, lamps and lighting integrated into joinery, makes them comfortable day and night. Natural materials such as oak, stone, linen and lime-based paints age well and sit naturally with the original architecture.
Working with a local studio
Being close to the house makes a real difference during the works: site visits are quick, decisions are taken in front of the real space and small issues are solved before they become expensive. If you are planning to renovate a Victorian house in West Hampstead or nearby, you are welcome to visit our studio on Fortune Green Road by appointment, or to get in touch to tell us about your project.
Frequently Asked Questions
Do I need planning permission to renovate a Victorian house in West Hampstead?
Most interior works do not need planning permission, but changes to frontages, windows, roofs and rear or loft extensions may, especially in conservation areas such as West End Green. Check with Camden Council, an architect or a planning consultant before committing to external works.
Which period features are worth keeping?
Cornicing, ceiling roses, fireplaces, timber floors, sash windows and original staircases are usually worth restoring. Where they have been lost, new details can be designed to match the period and proportions of the house.
Can an interior designer visit my home in West Hampstead?
Yes. Our studio is on Fortune Green Road in West Hampstead, so we can visit homes in NW6 and the surrounding neighbourhoods quickly. Clients are also welcome at the studio by appointment.